
Price Reduction - Fixer Upper
Address
41 West St., Shelby, OH
Price
$ 105,900
Property Attributes
- MLS#9074086
- TypeSingle Family
- Listing Status Contingent
- CountyRICHLAND
- CityShelby
- AreaRichland
- Zip44875
- Style2 Story
- Year Built1900
- Taxes$ 1101
- Price$ 105,900
- Bedrooms3
- Full Bathrooms2
- Half Bathrooms0
- Sqr Footage1894
Data Source:
Mansfield BOR (MOBOR)
Property Description
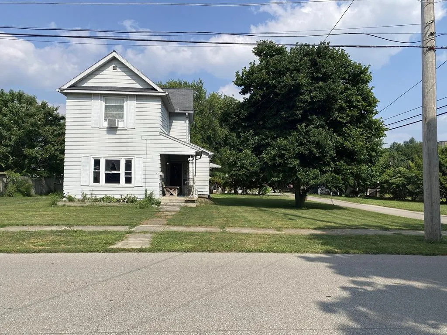
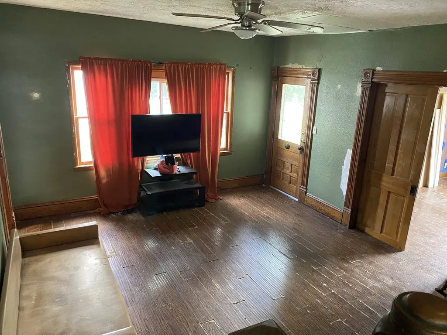
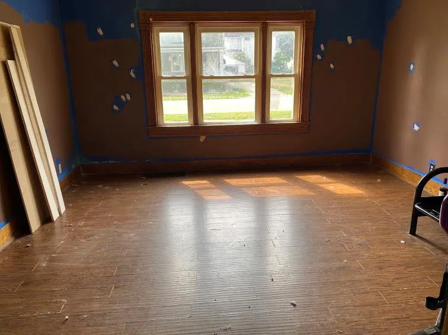
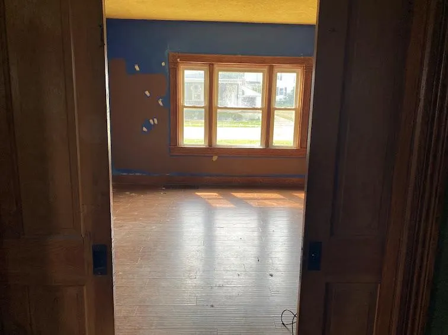
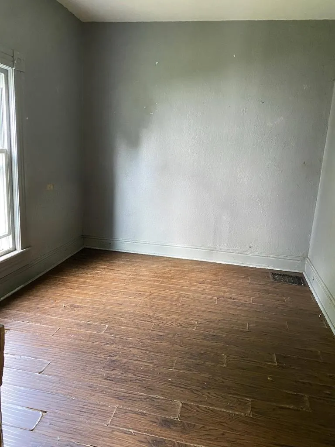
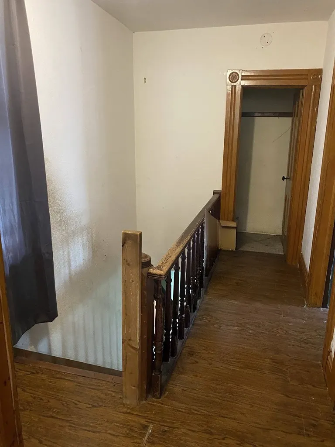
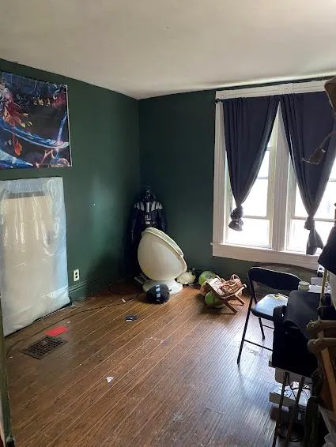
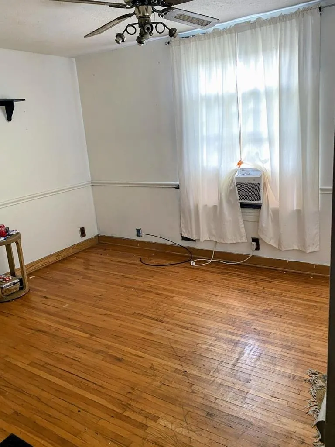
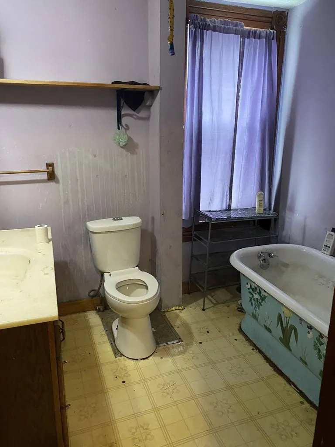
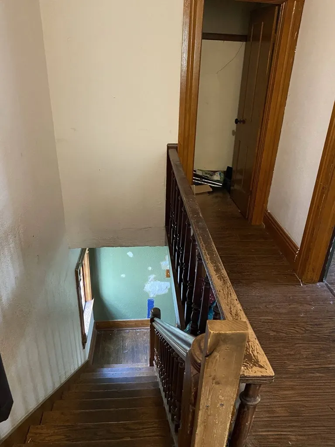
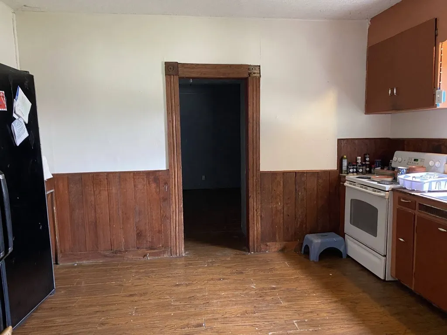
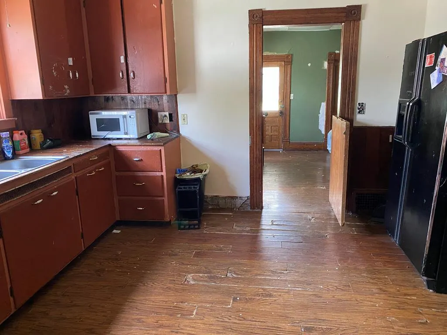
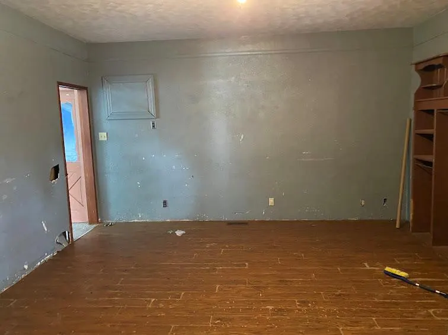
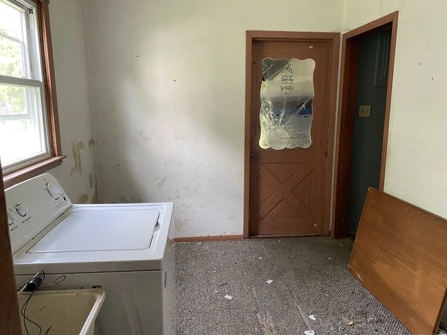
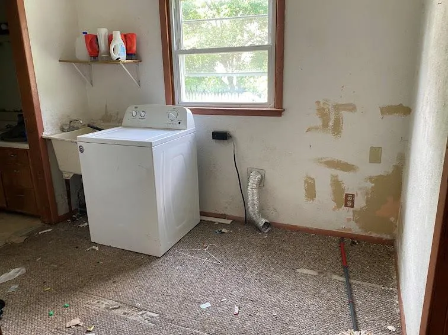
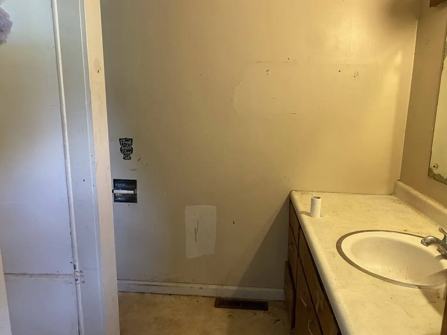
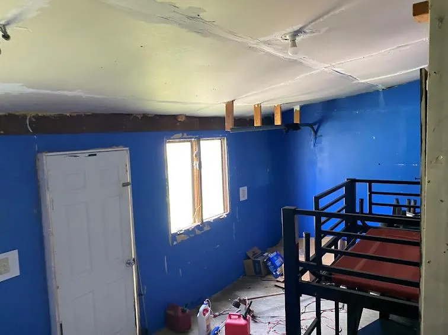
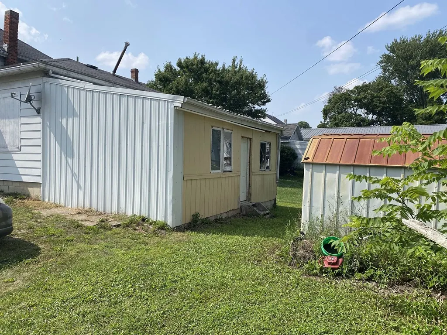
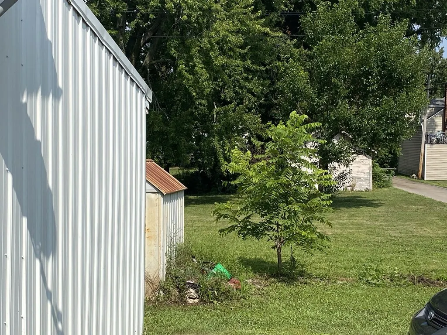
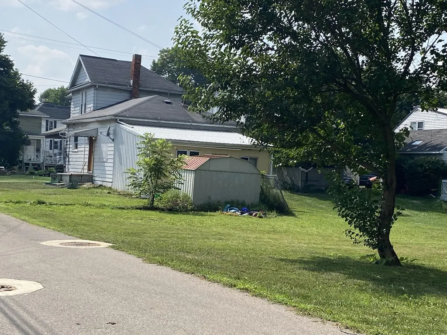
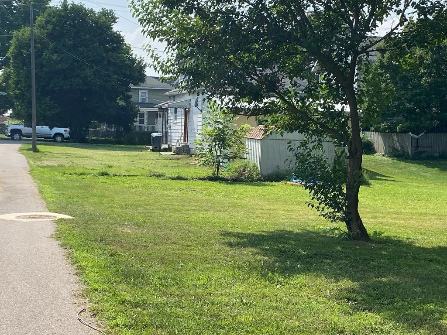
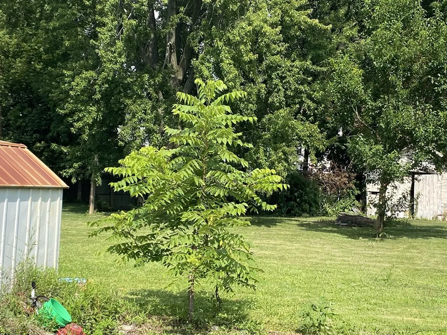
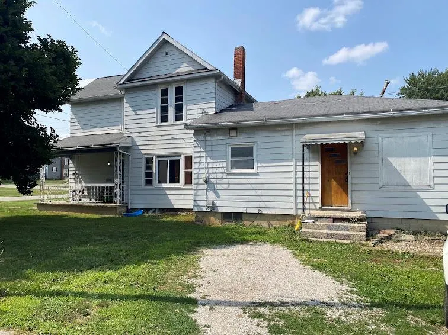
Discover the potential in this spacious Shelby home, situated on a large corner lot. This home offers three bedrooms with the possibility of a fourth bedroom and lots of flexible living space to fit your needs. The rich original woodwork throughout adds timeless character and charm. Central location close to hospital, high school, and downtown. This property is being sold AS-IS, presenting an excellent opportunity for buyers looking to add their own personal touches or investors seeking their next project. Don't miss your chance to own a home with space, character, and endless possibilities-- schedule your private showing today. Room sizes approximate. Photos have been edited to remove personal items.
| Price History | |
|---|---|
| 7/21/2026 | Listed $119,900 |
| 8/20/2026 | 5$114,900 |
| 9/11/2026 | 8$105,900 |
General Features
| Sewer | Public Sewer |
|---|---|
| Heating | Forced Air,Natural Gas |
| Kitchen Level | Main |
| Cooling | Ceiling Fan(s),Window Unit(s) |
| Roof | Composition |
| Appliances | Electric Range,Gas Water Heater,Refrigerator,Washer |
| Water | Public |
| Fireplaces | None |
| Garage | Other |
| School District | Shelby City Schools |
| Windows | Vinyl,Wood Frames |
| Full Baths | 2 |
| Bathrooms | 2 |
| Year Built | 1900 |
| Style | 2 Story |
| Township | Sharon (R) |
| Type | Onsite Built |
| Rooms | 8 |
| Survey | Approved |
| Status | Active Under Contract |
| Patio/Deck | Covered,Porch |
| City Limits | 1 |
| Virtual Tour | https://tour.usamls.net/41-West-Shelby-OH-44875/unbranded |
| Directions | From Mansfield Take OH 39W to Shelby,turn left on E. Main Street go past Clark Gas Station to West Road turn right look for sign in yard,on right |
| City | Shelby |
| Type of Farm | None |
| Primary Bedroom Level | Main |
Interior Features
| Interior Amenities | Shower Stall,Soaking Tub |
|---|---|
| Family Room Level | - |
| Great Room Level | Main |
| Dining Room Level | Main |
| Living Room Level | Main |
| Basement | Full |
| Other Room Level | - |
| Bedroom 3 Level | Upper |
| Bedroom 2 Level | Upper |
| Beds | 3 |
| Floors | Hardwood,Other |
| Other Room 2 Level | Main |
| Other Room 4 Level | - |
| Other Room 3 Level | - |
| Other Room 2 Name | Laundry Room |
| Other Room 5 Level | - |
| Recreation Room Level | - |
Exterior Features
| Exterior | Aluminum Siding,Metal Siding |
|---|---|
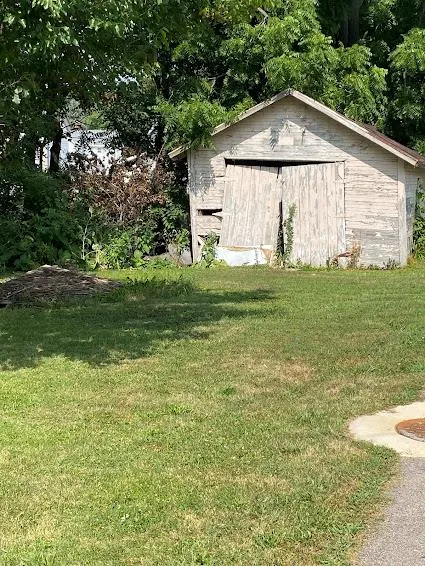
| Exterior Amenities | Shed(s) |
| Road Type | None |
| Outbuildings | Outbuilding |
| Lot Dimensions | 0.3124 |
| Drive | Gravel |
| Landscaping | Corner Lot,Lawn,Level,Sidewalks |
Amenities
- Foreclosure
- Views
- Short Sale
- New Construction
- Adult 55+
- Lease To Own
- No HOA Fees
- Furnished
- Primary On Main
- Air Conditioning
- Seller Finance
- Green
- Fixer Upper
- Horse
- Golf
- Fireplace
- Deck
- Garage
- Basement
- Pool
Property vs Single Family Average in 44875
Price
Taxes
Year Built
Visits

 Information should be deemed reliable but not guaranteed, all representations are approximate, and individual verification is recommended. Copyright ©2017 All rights reserved.
