
Price Reduction
Address
1608 Lindaire, Ontario, OH
Price
$ 309,900
Property Attributes
- MLS#20100330
- TypeSingle Family
- Listing Status Active
- CountyRICHLAND
- CityOntario
- AreaRichland
- Zip44906
- Style1 Story
- Year Built2004
- Taxes$ 1739
- Price$ 309,900
- Bedrooms4
- Full Bathrooms3
- Half Bathrooms0
- Sqr Footage1544
Data Source:
Mansfield BOR (MOBOR)
Property Description
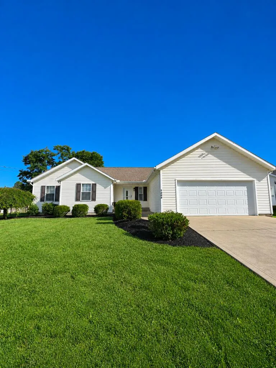
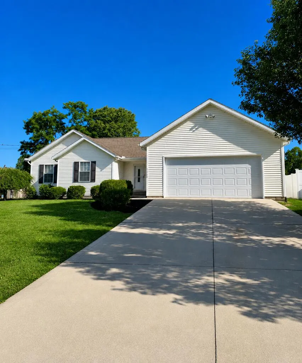
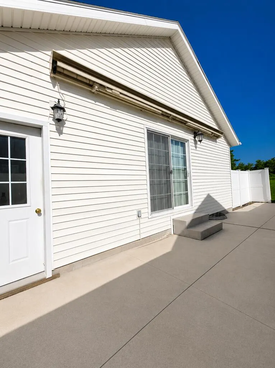
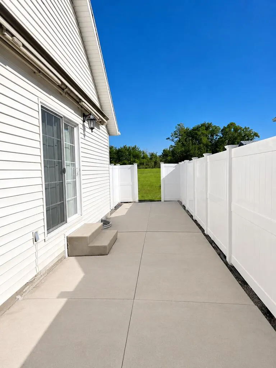
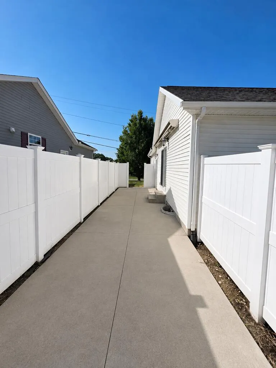
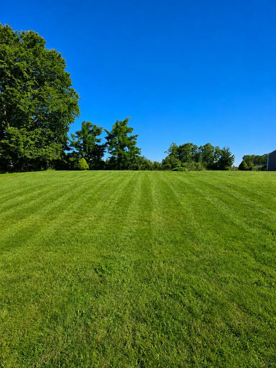
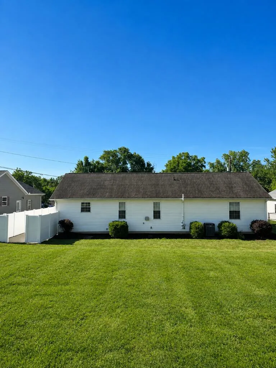
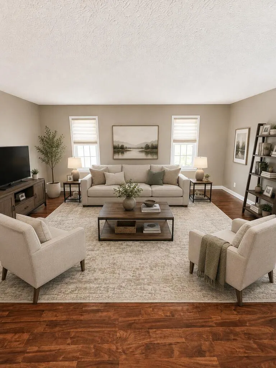
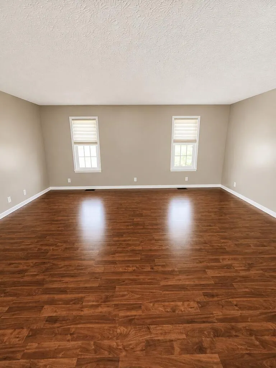
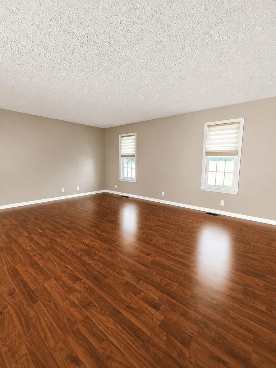
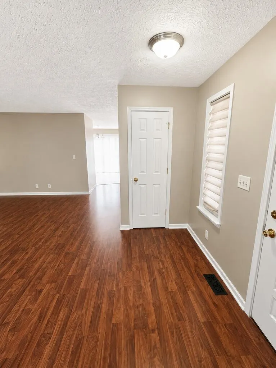
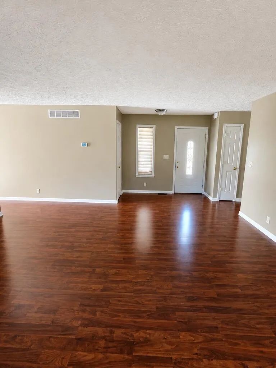
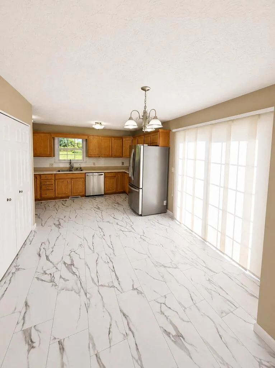
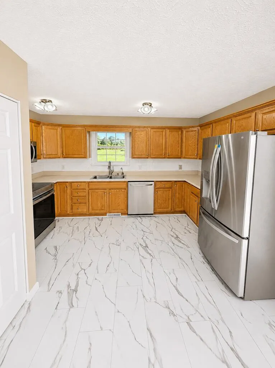
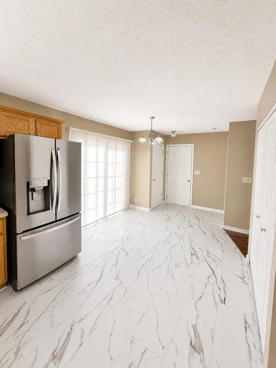
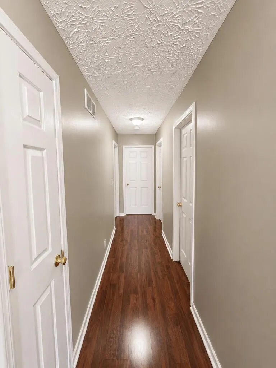
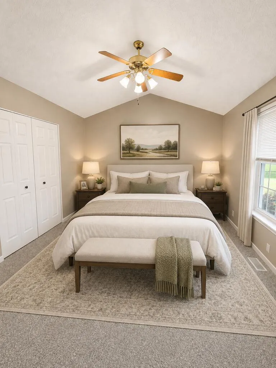
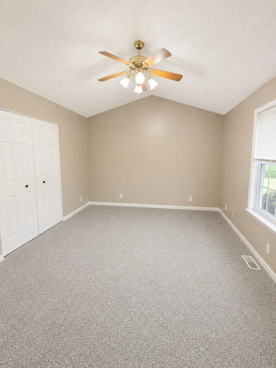
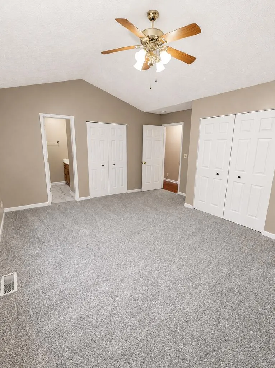
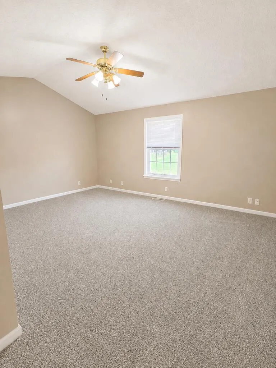
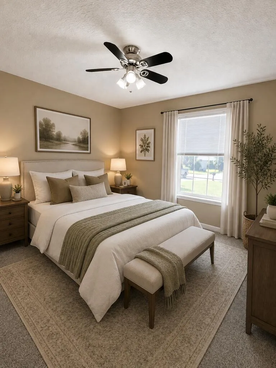
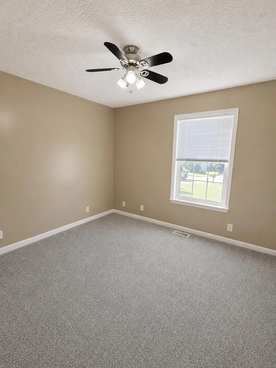
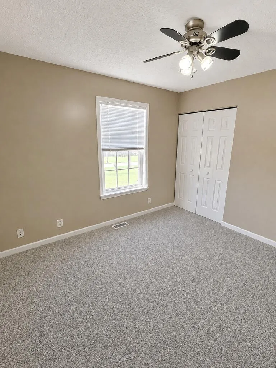
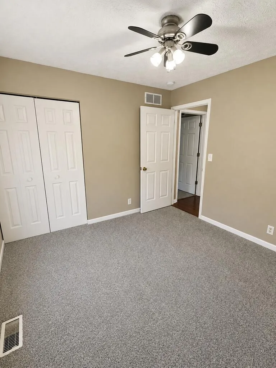
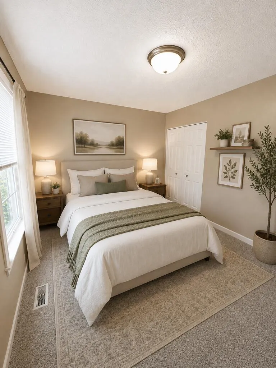
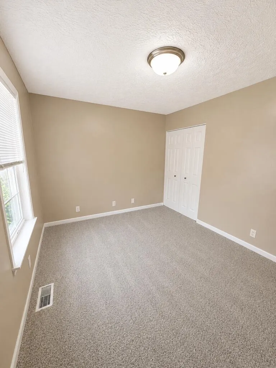
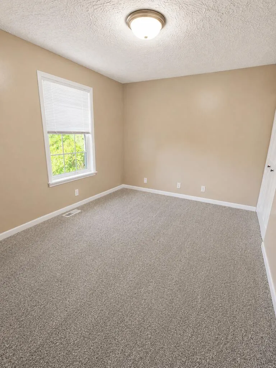
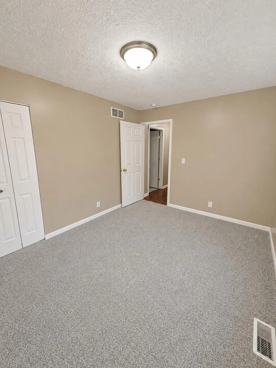
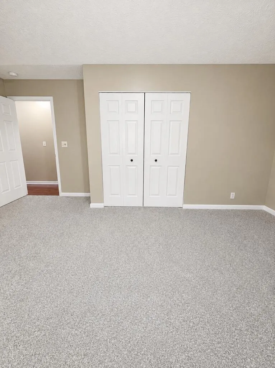
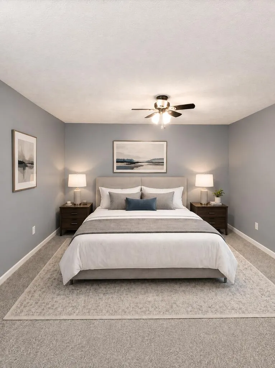
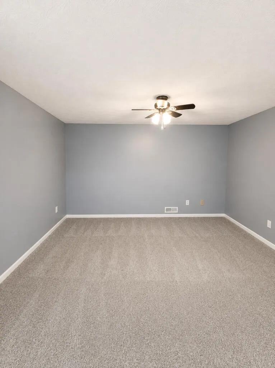
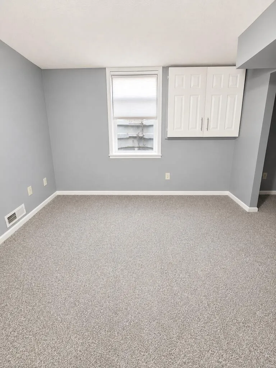
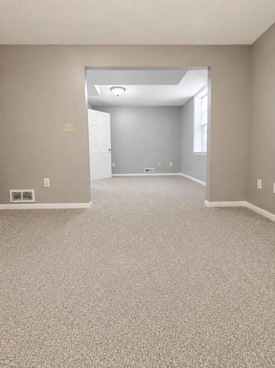
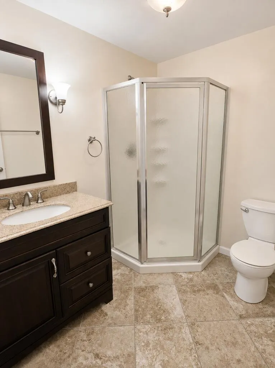
**Location, Location, Location!** Enjoy easy ranch-style living with the convenience of first-floor laundry and the added bonus of a full basement! This move-in-ready home features fresh paint and new flooring throughout. The kitchen offers stainless steel appliances, a spacious eating area, and patio doors leading to the backyard. The main floor features three bedrooms, including a primary suite with cathedral ceilings, two closets, and a private full bath. Downstairs, you'll find a fourth bedroom with an egress window, an additional bathroom, and a bonus roomâperfect for a teen wanting their own space, a home office, or guest area. Top it all off with a nice backyard and plenty of additional living space. Ontario local schools. This one won't last longâschedule your private tour today!
| Price History | |
|---|---|
| 8/10/2026 | Listed $329,900 |
| 8/24/2026 | 4$319,900 |
| 9/7/2026 | 4$309,900 |
General Features
| Sewer | Public Sewer |
|---|---|
| Heating | Forced Air |
| Kitchen Level | Main |
| Cooling | Central Air |
| Roof | Composition |
| Appliances | Dishwasher,Microwave,Oven,Refrigerator |
| Water | Public |
| Fireplaces | Wood Burning Stove |
| Garage | Attached,Garage |
| School District | Ontario Local Schools |
| Windows | Double Pane Windows |
| Full Baths | 3 |
| Bathrooms | 3 |
| Year Built | 2004 |
| Style | 1 Story |
| Township | Springfield |
| Type | Onsite Built |
| Rooms | 7 |
| Survey | Approved |
| Status | Active |
| Patio/Deck | Covered,Open,Patio,Porch |
| City Limits | 1 |
| Directions | West 4th to North on Lindaire right at stop sign |
| City | Ontario |
| Primary Bedroom Level | Main |
Interior Features
| Interior Amenities | Cathedral Ceiling(s),Radon Mitigation System,Walk-In Closet(s) |
|---|---|
| Family Room Level | - |
| Great Room Level | - |
| Dining Room Level | - |
| Living Room Level | Main |
| Basement | Full,Partially Finished |
| Other Room Level | - |
| Bedroom 3 Level | Main |
| Bedroom 2 Level | Main |
| Beds | 4 |
| Floors | Carpet,Luxury Vinyl |
| Other Room 2 Level | - |
| Other Room 4 Level | - |
| Other Room 3 Level | - |
| Other Room 5 Level | - |
| Recreation Room Level | - |
| Total # Fireplaces | 1 |
Exterior Features
| Exterior | Aluminum Siding |
|---|---|
| Exterior Amenities | None |
| Road Type | Other |
| Outbuildings | None |
| Lot Dimensions | 80X181 |
| Drive | Concrete |
| Landscaping | Cul-De-Sac,Lawn |
Amenities
- Foreclosure
- Views
- Short Sale
- New Construction
- Adult 55+
- Lease To Own
- No HOA Fees
- Furnished
- Primary On Main
- Air Conditioning
- Seller Finance
- Green
- Fixer Upper
- Horse
- Golf
- Fireplace
- Deck
- Garage
- Basement
- Pool
Property vs Single Family Average in 44906
Price
Taxes
Year Built
Visits

 Information should be deemed reliable but not guaranteed, all representations are approximate, and individual verification is recommended. Copyright ©2017 All rights reserved.
